Showing posts with label decor. Show all posts

Thursday, January 28, 2016

What $100 million buys you

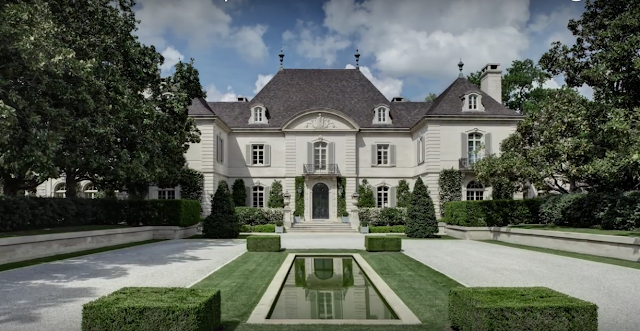
Self made-billionaire Andrew Beal recently closed on a historic residential real estate purchase in Dallas, Texas. Albeit that the property was listed for $100 million U.S., it is unlikely that the investing guru paid full price for the estate. Former owners Tom Hicks and his wife Cinda reportedly poured $100 million into the renovation and additions to the home that took almost three years to complete. You don't have to be a math whiz (like Mr. Beal) to understand that the estate value far exceeds the list.

The interior footage of the home totals 32,275 sq feet, but volumes to 67,689 with terraces. Walnut Place, originally named the Crespi Estate, sits on 25.25 acres complete with its own forest and ponds, and is only a seven minute drive to downtown Dallas. Land alone in this vicinity is on average $2 M per acre, setting this parcel of land at a value of $51 Million.

The oasis features several ancillary buildings including a 'Recreation Complex' complete with a pool, spa, full size theatre (with rear view projection), and additional suites for guests. The piĆ©ce de resistance is the 3,000 sq foot Master Suite, as if anyone could choose just one incredible feature. 

It is noted by Realtor Allie Beth Allman that Mr. Beal plans to leave the estate intact. Here is hoping that he develops a new name for the property - Walnut Place on Hollow Lane doesn't have a $100 million dollar ring to it.... or is it just me.

Enjoy a small portion of the tour......


Private bath for 'her'


private bath for 'him'


Master Suite


To read more about the details of the custom features and view more pictures visit HERE.


Tuesday, December 22, 2015

Cardinal House - just one more Christmas decor post


We have a beautiful antique French wedding trousseau cabinet (via Eloquence) in our master bedroom. Last year I found the perfect Christmas garland for the top. The crown is so ornate that I didn't want to take away from it and needed something to fit the era of the cabinet - a tough call since it is about 130 years old. But I think this loose greenery works well. The flocked natural twig wreath hangs over our bed and is reflected back in the mirror.


The master bath has a simple festive dressing with the addition of preserved boxwood wreaths to the vitrine. It's actually a great all season look, but once you tuck a little Christmas bell in or hang holiday linen it takes you through the season.


I love having the vitrine in the master bath.


We are fortunate to have an outdoor space that can be used throughout the year. The lanai is covered, so even in pouring rain you can sit out and not get wet. Our outdoor fireplace is still waiting to have the stone face finished - :(. But it didn't stop me from hanging a huge wreath over it anyway. But since it's not complete I'll save the picture of it for the ta-da moment of the before and after.

The lanai was spruced up for Christmas with plaid cushion covers. Two yards of fabric, a couple of hours at the sewing machine and everything went from summer patterns to winter wonderland.


My granddaughter Kya, got in on the act and helped sew the envelopes for the cushions. It doesn't get any easier than straight lines and stuffing the cushions in.


The garden Angels get moved around each season.


The dining room hutch is all about decor - I rarely use it to hold items for dinner. So faux garland, lights and a collection of gold Angels that I've had for many years, complete the look.


The banister on the main floor is lit each night via fiber optic battery pack lights - just enough glow to add some 'pretty'. White satin ribbon, pine cones and few white berries keep it simple.


The kitchen sideboard and bistro shelves are in constant motion when we host dinners at our house. It's the perfect place to set up wine or a dessert buffet. Fresh greenery and berries tucked into the silver trumpet vase adds a festive vibe and doesn't take up space on the countertop.


From our house to yours,
Joyeux Noel.


Friday, September 11, 2015

Dream Closet - A Place of Her Own

source unknown

I am a firm believer that every woman's Dream Closet should begin with her dressing table. Women who have 'dream closets' are most definitely ladies who sit down to put makeup on each day. The style of the dressing table is the footprint for the dream closet.  

A dressing table has been a part of my room since I was thirteen. It's a cozy spot that lets me pull myself together to start the day and then prepare for rest at night. For many years I had a white skirted table like the one above but now have my dressing table  built-in to our dressing room/closet.


My recent post Dream Closet - Hisness (HERE), brought together design choices for the gentlemen. After admiring the bones of Nate Berkus' New York apartment, I spent a bit of time (ok, I lot) clicking through the real estate listings on Compass. The romantic style of pre-war buildings gets my imagination going; I can't help but wonder what sophisticated and elegant women walked through the lobby doors over the years. Jackie and Audrey perhaps.

Lets explore the choices for my client and put together her dream closet for a Greenwich Village condo.The flow between principal bedroom and ensuite bath establishes the style for the dream closet/dressing room. Soft neutrals, varying shades of white and cream highlighted with muted gold tones create a tranquil sleeping oasis for 'her'. The image below is an accurate rendition of her existing bedroom space.

'Her' bedroom is tranquil and elegant like the lady.


This sophisticated and elegant lady likes her bedroom to have a tranquil and light feel. Layered fabrics, gold accents and a bit of sparkle brought in with crystal chandeliers, cut glass and silver accents are preferred over trendy glitz. My client started her wish list with a few things to avoid when designing her Dream Closet.
Most importantly she does not want her personal things displayed as if the space was a showroom. Subtle elegance will set the stage for her generous dream closet. One of the bedroom's has been converted to give additional space to the ensuite and provide a luxurious footprint for the dressing room.


source unknown

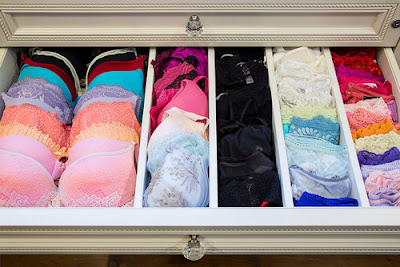
The client has carried the hardwood floors throughout her apartment and softens the space with neutral area rugs, we will continue with this classic look. Walls and closet components will be in soft white with brushed gold hardware; it adds an element of sophistication without the bling factor (a big don't for her). Notice the depth of the drawers in the image above; this is important to help keep the contents inside controlled. More drawers with less depth = better organization. She uses the KonMari method of organization at home and when packing for travel.
via neatly designed

The shallow depth drawers in the top layers feature locks to secure jewellery. The drawers will be outfitted with inserts to keep precious pieces organized. We will make use of the full length closet doors in several area's customizing them with mirrors.


making the best of a corner

We will adopt an almost identical plan to the one above that will make use of one of the corners of the room. Thankfully there are two windows in the room that provide natural light, fresh air and an incredible view. Drawer space will be built under the sills and the shelving will frame the windows.
The roll-out shelves and hidden scarf rack will accommodate my clients passion for Pashmina scarves. Two small crystal chandeliers will bring a feminine appeal to the room, pot lighting on dimmers will be spotted in strategic places.

Dressing table island and glass doors for handbag display.


The room is generous in size, so a dressing table island similar to the one above will add more storage and a place to view outfits. The ceilings are high and additional storage above the racks or triple racks with pull down poles will work well. The client wears designer labels and has a wonderful collection of handbags, but she does not like closets that are display rooms. So we will have one predominant shelf section with clear glass doors (see image above on the right) to keep her vintage handbags on view and protected.


Everyday and less precious jewellery will be in easy access drawers with built-in dividers. It make look appealing to have shoes, handbags and jewellery on display in a dressing room; but all of these pieces should be put in protective spaces. Dust, sunlight and air can diminish valuable pieces.


A folding antique mirror similar to the one above, is a prized possession of the client. It will be strategically placed in the space to give a full view of all her fashionable looks. With a statement piece like this, it allows us to position the mirror to play back from the smaller full length mirrors on the corner closets. 


High on her Dream Closet list.
The image above really captured my clients dream. Windows in the room are high like the ones pictured here, so we will mimic the drapery and valance. The round tufted over-sized ottoman has always been on her wish list. A custom upholstered piece with a bit more height will be created for the space; it's the perfect spot to sit while dressing.


And for the piĆØce de rĆ©sistance - the dressing table. 


My client's dream closet wish list includes a lavish dressing table. She has always had a special spot to house her obsession to perfume, fine skin care products and an abundant amount of makeup. Feminine skirted tables have been a part of her dressing table past, but for this room she has opted for a built-in. The table itself will feature a glass top to protect the surface; the side walls and back wall will have mirror insets to capture every angle. A stand-alone movable mirror will sit on the tabletop. Drawers will flank each side of the dressing table area and be equipped with custom crafted dividers to house all of her beauty needs.


A collection of antique silver and crystal pieces adds charm.

This is one area where the client wants things on display. Her collection of antique silver and crystal dressing tableware's will be displayed on silver trays and directly on the white table top. Ambient lighting on dimmers give the tabletop a romantic glow and provide lighting for makeup applications. Fresh flowers in every room - this is actually a Pinterest board of mine (HERE), but it is also somewhat of a motto of my client. My clients collection of unique floral vessels will add to the charm and make the simplest of blooms seem special.


Special requests and treatments that we will include:
  • in-drywall hidden speakers. Ambient music via a wall docked ipod will enhance the spaces (bedroom, bath and dream closet) via in-drywall speakers that can be heard but not seen.
  • no TV 
  • a hidden safe for valuables
  • handbag cubbies behind glass. Limiting the handbags to a smaller space will keep them upright, the glass will keep them protected.
  • hidden laundry built in to cabinets
  • valet bars throughout the space
  • space for shoes under long garment hanging spaces AND a section of shelves for shoes that has clear glass doors
  • a folding luggage rack to assist with packing for all of her journeys
  • no bar fridge, coffee maker or beverage cart 
  • a vintage silver champagne bucket to sit on the dressing island .... for flowers of course.


Her Dream Closet includes luxurious and feminine detailing, combined with an organized space created for a professional woman's needs.


Thursday, September 10, 2015

Dream Closet - Hisness

Let's face it - when it comes to dream closets, the attention has been given primarily to 'her'. Start an Internet search for dream closets and you will find hundreds of images and information about extreme closets for women. Rooms of shoes and walls of clothing that seem to go on forever makes me wonder if the dream is the closet or the surplus of contents.
On the shortlist are dream closets for 'him'. I have a board on my Pinterest devoted to 'hisness' {found HERE} - that features all of the strong armed decor charm that reflects a gentleman's taste. Admittedly, it doesn't tip into the 'sportsman', but leans to the debonair and urban sophistication of a man.


Capturing my attention is the recent sneak via AD into Nate Berkus and Jeremiah Brent's new Manhattan apartment. The Greenwich Village 15th floor apartment is a conversion of two floors with the main living space at the entry level and three bedrooms on the floor below. The pre-war style apartment is a favourite of mine that features high ceilings, long paned windows and intricate moldings. I have to admit it had me pouring over the real estate listings on Compass - if you have a few idle hours to dream, go HERE.

One of the highlights of the personal space are the his and his closets for Nate and Jeremiah. Details were ironed out for both men to suit their style and needs.

Nate and Jeremiah's closet.  image Douglas Friedman

Love the moldings, long dual mirrors on each side of the closet breezeway, and the patterned wall-to-wall carpet. The amount of shoes is probably necessary for the public events Berkus performs, but it is enviable. The tour starts in the video below.


And so, if it was my client requesting a 'hisness' dream closet, what would I include?

Let's start with the bedroom and bath; these area's should be coordinating and set the tone for the style of the closet area. My client wants masculine, dark, luxurious. So the bedroom styling will be similar to this.....

Layers of charcoal, BOND on the wall, lacquer night table and leather headboard.

The principal bath area will reflect the tone of the bedroom. Rich woods, iconic basket weave tile on the floor and white subway tile as the feature in a walk-in shower grand enough for a party for two (hisness will have guests in the shower of course). Old school cross handle faucets and an over-sized rain-fall shower head add a vintage vibe that works in this old New York apartment style. Ample storage for toiletries, mountains of luxurious towels, a shaving mirror, lighting on dimmers, and the necessary separate water closet add the finishing touches to his premium space. Of course there is a small wall mounted TV to ensure every news flash is captured.


Features for the haberdashery style closet are about form and function. The list of needs for the closet starts with the way the client prefers to keep his clothing. Are the jeans hung up? or folded and stacked on a shelf?  or folded in a drawer? If he travels often on business, the luggage and travel toiletry case will need to be close at hand, so we'll make room for them. Are his dress shirts folded on a shelf or hung on hangers. Decisions, decisions.


The space above offers so much. Like the other Greenwich Village apartments I looked at, this one has a window. It's a bonus to have air and natural light in the room. The cabinets are rich toned wood - notice the drawers on this unit are not too deep. I think this helps keep the contents at a manageable volume. Retractable valet bars are a must - if placement allows, install several. The pullout shelf allows hisness to lay out pieces to coordinate or pack. Personal items like photo's and memento's add charm.


When the size and layout allow, adding a wardrobe island is ideal. The mix of black and white works with natural woods. Notice the sideboard table on the back wall. My clients dream closet will have a distinctive piece of furniture to add character while providing storage.


It's all in the details. Space to shine shoes and storage to keep shine kits at hand, racks that roll out to display pants he's looking for easily; make getting ready effortless. Dividers in sock and underwear drawers are a must. Double-tier hanging racks throughout the space with drawers and shelves interspersed bring balance to the dream closet. When the hanging racks are lined up in a row it can begin to look like a retail space - so mix it up.


And let's not kid ourselves, men have a lot of shoes too. Don't forget shoe horns and shoe deodorizers to tuck in to each pair.

One wall devoted to shoes.

Easily accessible space for organizing ties and belts is a must. This tucked-away closet addition pulls out and provides needed space at the bottom to store away personal items.


A place to sit is so important in the gentleman's dream closet. He needs a comfortable and stylish chair to sit and put on his socks/shoes or to rest for a few minutes while he takes an important call. A compressed bar tray and a hidden bar fridge will ensure that everything he desires is at his fingertips.


A generous and sturdy luggage rack is needed to help him pack and unpack from his journeys. This one is available via 1stdibs.

Widdicomb folding luggage rack


On the check list for a luxurious dream closet for hisness is:

  • a small TV to catch the news as he dresses,
  • a clock (he's not always going to have his watch on),
  • good quality wooden hangers for suits and shirts (no wire hangers)
  • a combination of pot and ambient lighting that are on dimmers
  • a full length mirror (or two), a hidden safe for valuables,
  • personal pictures set in similar frames to give a cohesive look, memento's and treasures that hold meaning for him,
  • a space to write a note or balance a laptop while on the phone,
  • a recharging center for all of his electronic needs,
  • don't forget the lint brushes tucked in to a drawer near his suits,
  • and if he is so inclined - a professional steamer set up and ready to go rather than an iron.  
   
   
Credenza space - Nate and Jeremiah


Luxury with unique pieces and special finishes that reflect his personality will make a closet he is dreaming about.
{honest, he's dreaming about a dream closet too}